New bathrooms fitted
Bathroom Fitter in Birmingham
A new bathroom lives or dies on what happens behind the tiles: pipe runs, waste falls, waterproofing and ventilation. We plan and fit bathrooms, shower rooms and wet rooms in homes across Birmingham.
- Layout planned around existing waste routes
- Walls and floors prepared before tiling
- Electrical work left to a registered electrician
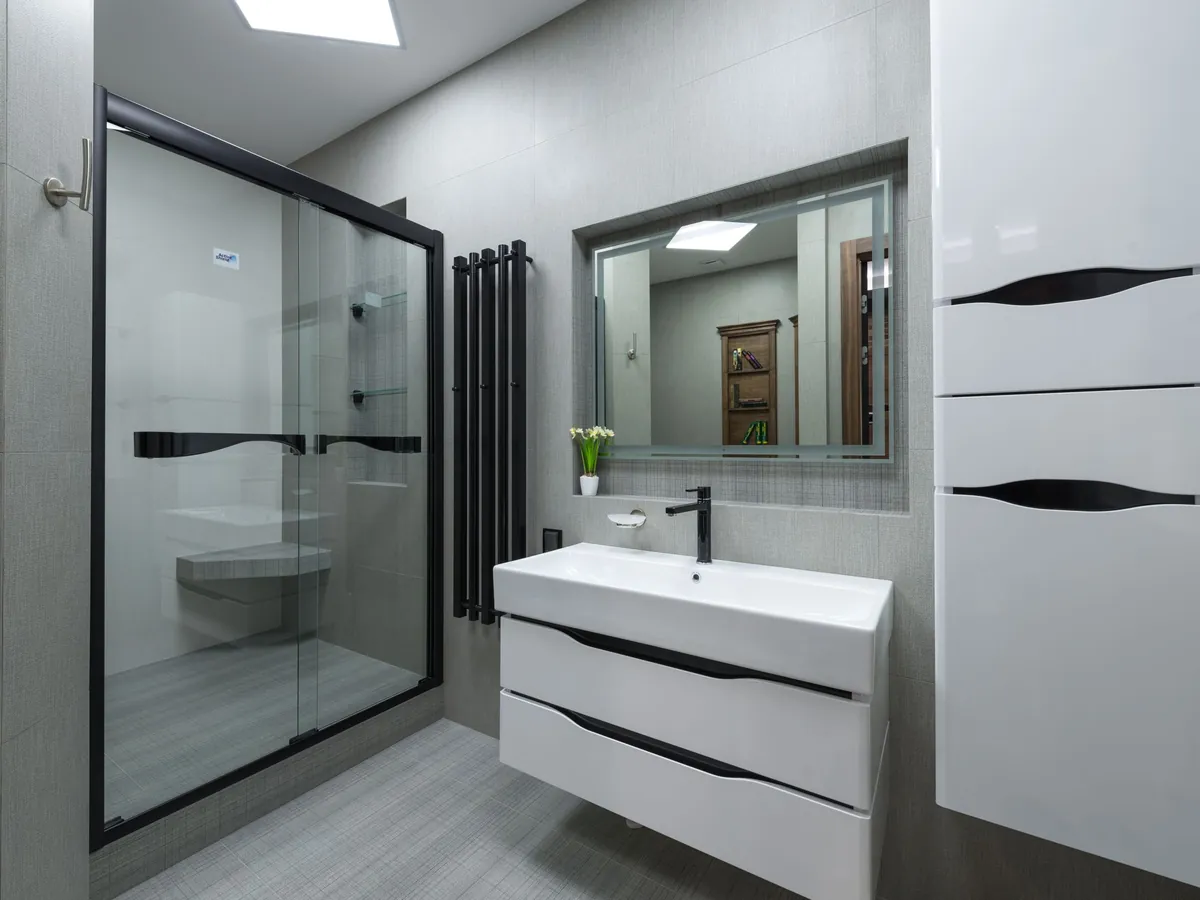
Homeowners on their new bathroom fitting
What the work involves
Most bathroom problems that show up a year later started on day one. A shower tray without enough fall, a wall tiled straight onto old plaster, a waste pipe that runs uphill for half a metre. Good bathroom fitting is mostly about getting those unseen parts right, then making the visible finish neat. We fit new bathrooms in the city and the towns around Birmingham we cover.
Birmingham's housing makes every job slightly different. A Victorian terrace in Harborne may have its bathroom in a rear extension with a suspended timber floor, while a flat in the city centre may have a concrete slab and a shared soil stack. Before choosing fittings, it is worth knowing what the room can take: a rainfall shower needs the right water pressure, and a tiled floor can sit over electric or wet underfloor heating if it is planned in from the start.
Starting with a bathroom consultation
The first visit is about how the room is used and what it can physically support. We look at the existing layout, where the soil pipe leaves the house, how water reaches the room, and the condition of the floor and walls. Questions worth thinking about beforehand:
- Who uses the room, and whether a bath is still needed or a larger shower would suit better
- Whether anyone needs level access now or may do in future
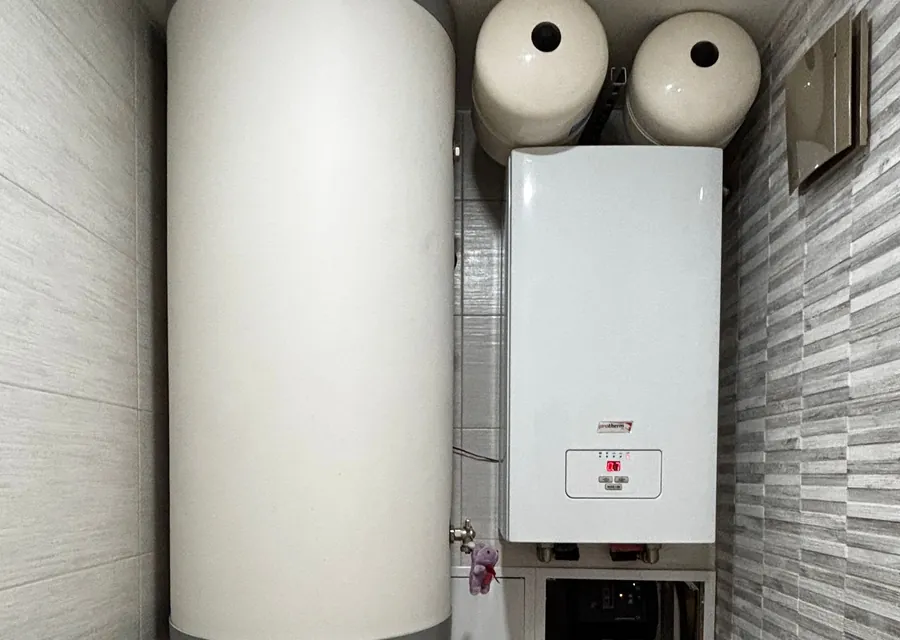
- How the hot water is supplied: combi, cylinder or gravity tanks
- What storage you want, and where towels and toiletries will actually go
- Whether the window or an extractor fan will handle the steam
The hot water question matters more than people expect. A gravity-fed system with a tank in the loft gives low pressure at the shower head, and a combi limits how much hot water can run at once. We explain what your current system can deliver before you choose a shower.
Planning the layout and choosing fittings
The toilet is the fixed point in most bathrooms, because it connects to the soil stack with a large pipe that needs a steady fall. Moving it across the room is possible, but it can mean lifting floors, boxing in pipework or fitting a macerator pump, so the layout is usually planned around it.
We draw the layout on a floor plan with measurements, marking where each fitting will sit, the clearances in front of the toilet and basin, how the door swings, and where pipes and wastes will run. That is enough to check that a shower enclosure fits without blocking the door and that a vanity unit does not hide an access panel you will need later.
Choosing fittings follows from the plan. A wall-hung toilet needs a frame and a stud or solid wall that can carry it. A thermostatic shower valve needs balanced pressures or the right type of valve for your system. We will say what suits the pipework before anything is ordered.
Fixtures, tiles and sanitaryware: what to decide
You can choose and buy your own sanitaryware and tiles, or we can source them to your choice. Either way, a few practical checks save trouble on fitting day:
- Tap and valve types to suit your water pressure; many modern taps and showers need mains pressure to perform
- Waste sizes, as some basins and baths use non-standard wastes or traps
- Tile size and weight, since large-format porcelain needs a flat, strong substrate and plenty of adhesive
- Enough spare tiles for cuts and breakages, from the same batch so the shade matches
Birmingham's soft mains water is kind to glass screens and chrome, leaving less limescale than in harder water areas of the Black Country. Softer water does not remove the need for good ventilation, though. Grout and silicone stay cleaner in a room where steam is extracted quickly, so fan position and size are worth deciding at this stage.
Full bathroom installation, step by step
A full bathroom installation follows a fixed order, and doing things out of sequence is where problems start.
Strip-out and first fix
The old suite, tiles and often the plaster come off. Supply pipes are rerouted, isolation valves fitted to each outlet, and wastes laid to the correct fall. Hidden pipework is pressure tested before anything covers it. Floors are checked, with loose boards screwed down and a ply overlay added on timber floors under tiles.
Boarding, tanking and second fix
Walls in wet areas are lined with cement or waterproof board and tanked, with sealing tape at joints and corners. Tiling goes on next, followed by the bath, shower, basin and toilet, then taps, valves and trims. The last jobs are sealing, testing every connection with the water on, and a clean down.
Where the new shower needs better pressure than the home can supply, look at an unvented hot water cylinder as part of the plan.
Plumbing, tiling and electrical work
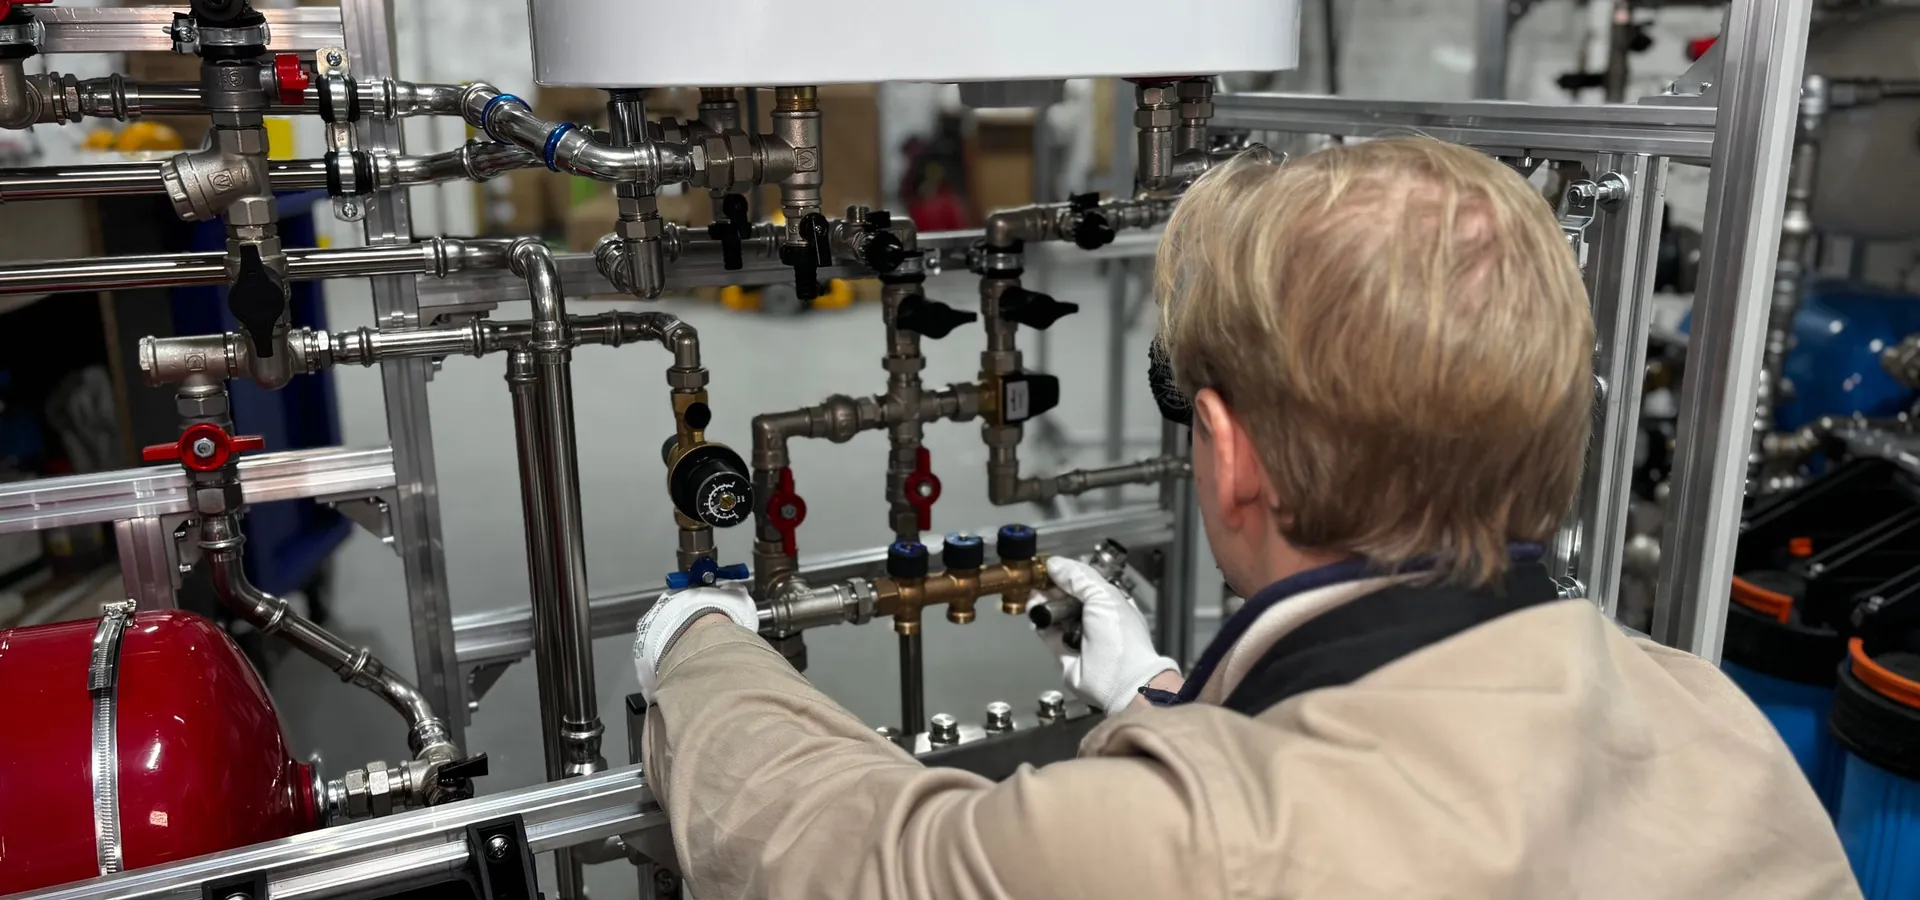
Plumbing and tiling are the heart of the job. Every joint that will be hidden is tested, and every fitting gets its own isolation valve, so a future washer change does not mean turning off the whole house. Access panels are left for the bath trap and any concealed cistern.
Electrical work is a separate matter. In England, most electrical work in a bathroom, such as adding or moving lights, fitting an extractor fan, a shaver socket or an electric shower circuit within the zones around the bath or shower, is notifiable under Part P of the Building Regulations. It must be carried out by an electrician registered with a competent person scheme, who can self-certify it, or be inspected and approved through building control.
We plan the job so the electrician's first fix happens before boarding and their final connections happen after tiling. You should receive their certificate and the building regulations notification when the electrical work is complete.
Wet rooms and shower room conversions
A wet room swaps the shower tray for a floor that falls towards a drain, with the whole floor and the lower walls fully waterproofed. They suit smaller rooms and people who need level access, but they are less forgiving than a standard bathroom.
- The floor must be formed to a gradient, using a pre-sloped former on timber joists or a screed on concrete
- A tanking membrane runs across the floor and up the walls, with extra protection in the shower area
- The drain is either a round gully or a linear drain against a wall, sized for the shower's flow
- A glass screen keeps spray away from the toilet and basin
In upstairs rooms of older terraced houses, timber joists may need to be notched or strengthened to fit the drain, which is checked at the survey. Converting a bathroom to a shower room without full tanking, using a low-profile tray instead, is often the simpler option where floors are awkward.
How it works
How a new bathroom comes together
A clear sequence, so each trade works on a properly prepared room.
- 01
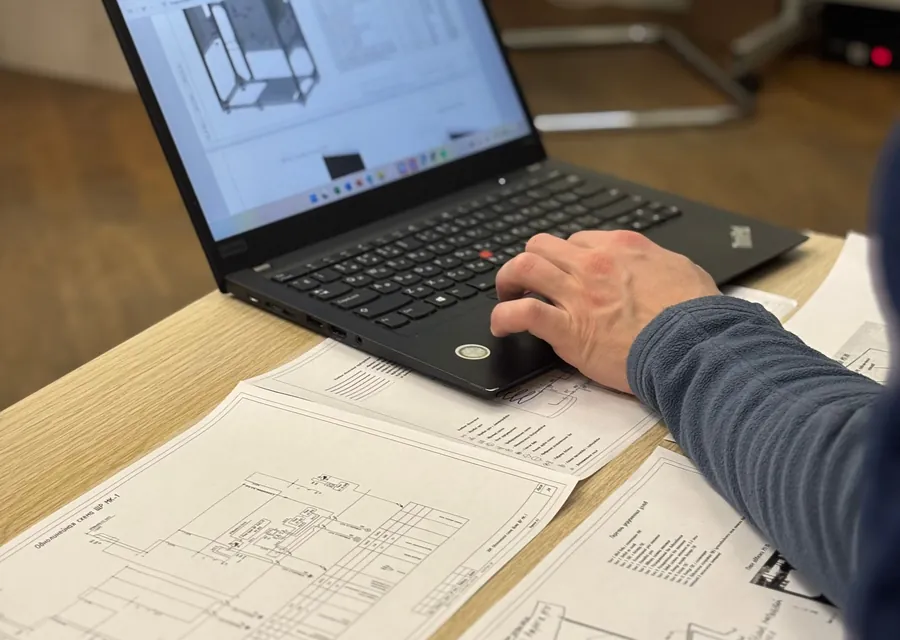
Survey the room
We measure the room, check the soil and waste routes, floor construction, water pressure and hot water supply, and talk through how you want to use the space.
- 02
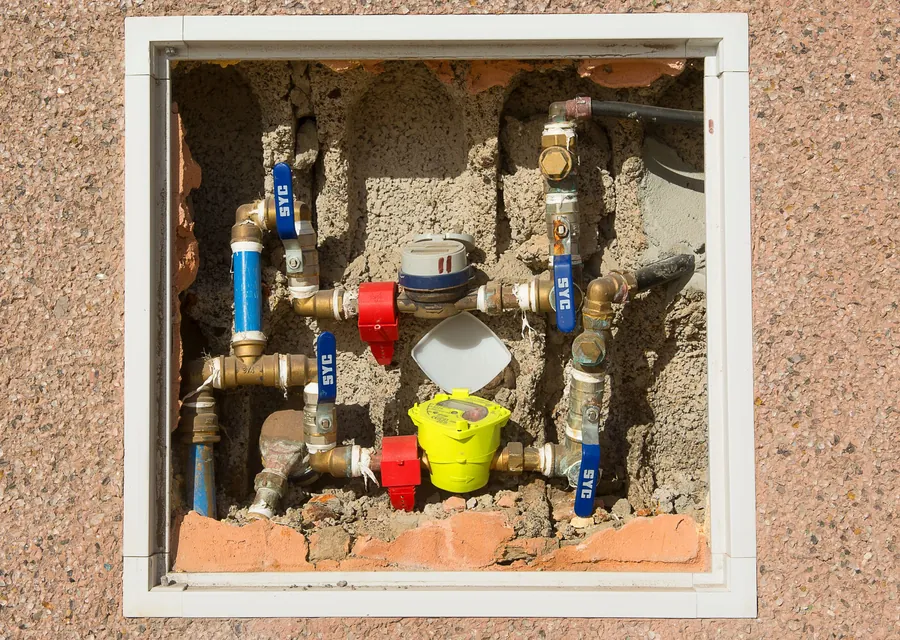
Agree the plan
You get a measured layout with fitting positions, pipe runs and a list of what is needed, so fittings can be chosen and ordered with confidence before work starts.
- 03
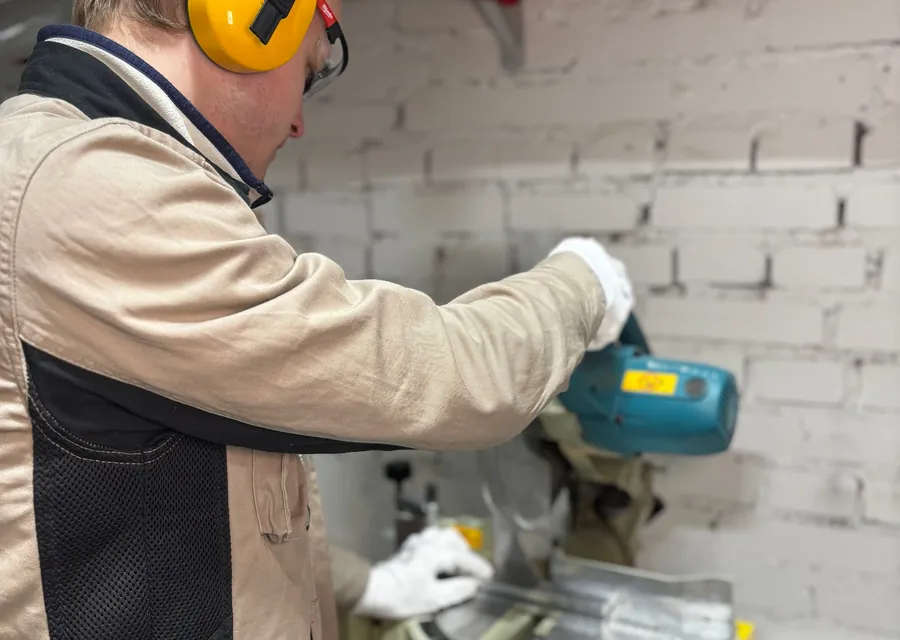
Strip and first fix
The old bathroom comes out, pipework and wastes are laid and pressure tested, floors are strengthened where needed, and walls are boarded and waterproofed ready for tiling.
- 04
Tile, fit and test
Tiles go on, sanitaryware and valves are fitted, every connection is tested with water flowing, joints are sealed, and the room is cleaned down ready for use.
Planning a new bathroom or shower room?
Describe the room and what you would like through Quick Quote Online.
Gallery
Bathroom Installation: the kind of work involved
Four photographs from the wider gallery on the home page. Tap any one to open it full size.
Areas covered
Bathrooms fitted in Birmingham and nearby
We fit bathrooms, shower rooms and wet rooms in Birmingham and surrounding towns including Solihull, Sutton Coldfield, Halesowen, Smethwick and Walsall. That covers Victorian terraces with narrow back bathrooms, 1930s semis with a separate toilet, and modern flats with little space and shared drainage.
- Aston
- Hockley
- Smethwick
- Washwood Heath
- Acocks Green
- West Bromwich
- Castle Vale
- Oldbury
- Bartley Green
- Shirley
- Halesowen
- Solihull
- Sutton Coldfield
- Chelmsley Wood
- Wednesbury
- Streetly
Related services
Jobs that often go with this one
Plumber
Taps, toilets, showers, stopcocks, pipework and the everyday jobs that stop a house working properly.
Leak Detection
Damp patches, rising meters and pressure that keeps dropping, traced to the source before anything is opened up.
Drain Unblocking
Slow sinks, backed-up gullies and toilets that will not clear, rodded or jetted and checked before we leave.
Questions
Bathroom Installation: questions people ask
Can I keep my bathroom while I have a shower room fitted?
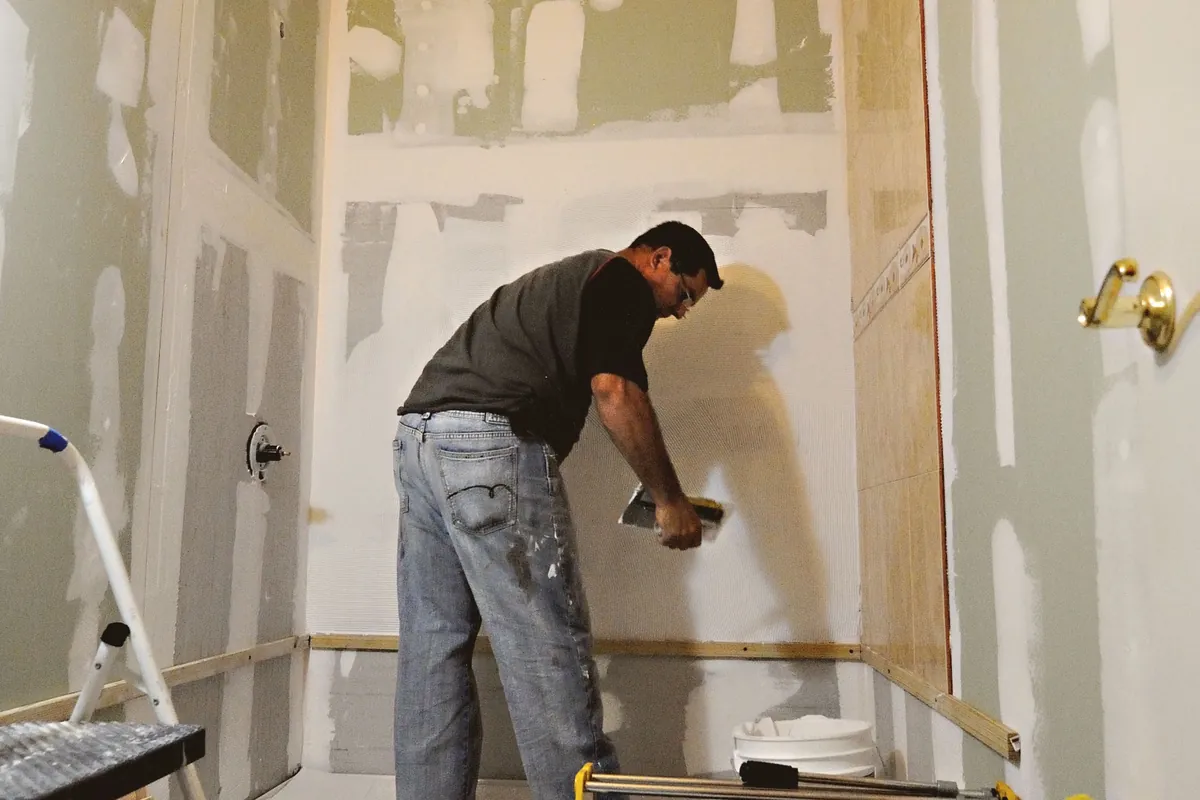
Only if there is another toilet and washing space in the house. During a full refit the room is out of use from strip-out to final testing. If it is your only bathroom, we can plan to keep the toilet connected for as long as possible and reconnect it at the end of each day where the work allows.
Can I move the toilet to the other side of the room?
Often, but it depends on the floor and the route to the soil stack. On timber floors the new waste can run between joists if they go the right way. On concrete, it may mean cutting the slab. Where a gravity fall is not possible, a macerator can pump waste, though it is noisier and needs occasional maintenance.
Why is my new shower weak when the old one was fine?
Usually because the new valve or head needs more pressure than the system provides. Many rainfall heads and thermostatic valves are designed for mains pressure and struggle on a gravity-fed system with a loft tank. Checking the pressure before choosing the shower avoids this. A pump or a change to mains-pressure hot water can help.
Do I need building regulations approval for a new bathroom?
Replacing a suite in the same room does not normally need approval. Electrical work in the bathroom is usually notifiable under Part P. Adding a new bathroom in a new location may also need approval for drainage and ventilation, and structural changes such as altering joists need building control involvement.
Can you tile over my existing tiles?
It is possible on sound, well-fixed tiles, but we rarely recommend it in wet areas. It adds weight, hides any failed waterproofing or hollow tiles, and makes the wall thicker around fittings. Stripping back to a sound surface and tanking the shower area gives a more reliable result.
Quick Quote Online
Tell us about the bathroom you want fitted
Include the rough size of the room, the floor type if you know it, and how your hot water is supplied.
- A written price before any work starts
- Plumbing, heating, drains and bathrooms from one place
- Birmingham and the towns around it